top of page

Servier
Maître d’ouvrage : TECHNOLOGIE SERVIER;
Maître d’œuvre : AR ARCHITECTE ;
Informations clés :
-
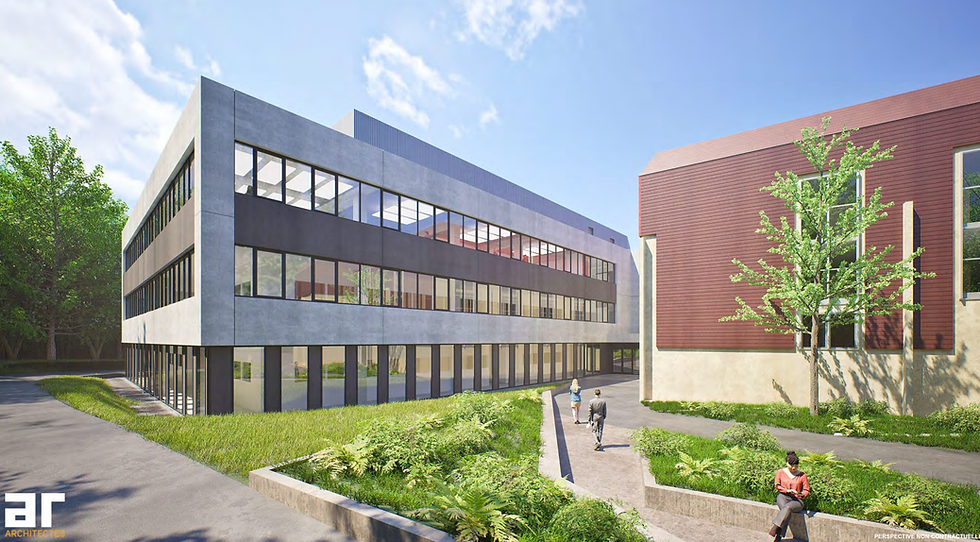
Extension du bâtiment UAC en R+2 ;
-
Rez de Chaussée : Entrée, Laboratoires, liaison avec bâtiment existant ;
-
1er Étage : Laboratoires ;
-
2ème Étage : Laboratoires, Bureaux, liaison avec bâtiment existant ;
-
Toiture : Locaux techniques ;
-
Parkings ;
-
Voiries ;
-
-
Objectif environnemental type Label BiodiverCity Life ;
-
Travaux en site occupé ;
-
Surface totale de plancher : 7 006 m² ;
-
Année de réalisation : 2025 (en cours) ;
Travaux réalisés : Macro-Lot 01 (Gros œuvre, clos couvert, VRD) et Macro-Lot 05 (corps d’état secondaires) ;
Montant total des travaux : 13 400 000 euros HT.
bottom of page